
↓
 

Knoxville Civil Engineering

...offering Civil Engineering services to the Knoxville Metro area

  • Home
  • Civil Engineering
  • Construction Management
  • Drone LiDAR Mapping
  • Environmental Engineering
  • Land Development Services
  • Structural Engineering
  • Transportation Engineering
  • Blog

Post navigation

← Older posts
Newer posts →

Subdivision Design Choices That Improve Buildability

Knoxville Civil Engineering Posted on July 10, 2026 by KnoxvilleCivilJuly 8, 2026
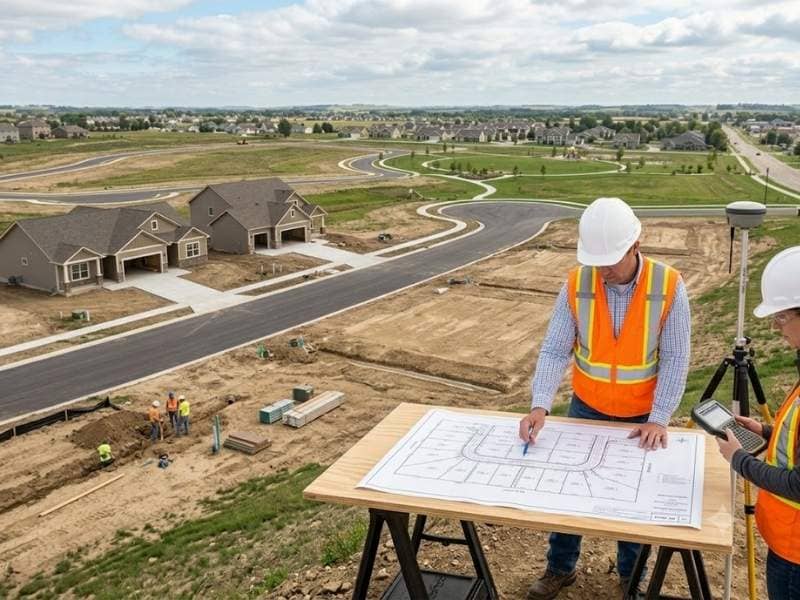
Subdivision Design Choices That Improve Buildability showing engineers reviewing a subdivision layout with buildable lots, roads, utilities, and neighborhood development.

Subdivision design is the plan for splitting a larger property into lots and building the streets and utilities that serve them. It shapes each lot, road and connection so the whole neighborhood works and every parcel is ready to build on. Good design here is the difference between lots that sell fast and lots that fight the builder at every turn.

Lay Out Lots That Fit the Land

Subdivision design starts with a hard look at the land and the property lines that box it in. The designer studies the slopes, the drainage patterns and the natural features, then decides how to carve the site into lots. The goal is lots that each hold a house, a driveway and a yard without a fight. A lot shaped around a steep bank or a wet low spot may look fine on a map but drive a builder crazy on the ground.

Lot layout makes or breaks buildability. When each lot has a flat enough pad, decent drainage and a sensible shape, a builder can put up a home quickly and cheaply. Force too many lots onto rough ground, and every one needs extra grading, retaining walls or custom foundations. A layout that respects the land keeps building simple across the whole subdivision.

Tie Roads and Utilities Together

A designer has to plan roads and utilities as one system, not one piece at a time. The road grade sets how deep the sewer can run, and the sewer depth decides which lots can drain by gravity and which need a pump. Water lines, storm drains and power all fight for the same space under and beside the street. A designer who lines all of this up early keeps the pieces from colliding once crews start digging.

This coordination is what makes each lot truly buildable. Every lot needs a water tap, a sewer connection and a spot where its runoff can go, all at workable elevations. Miss one, and a finished lot sits useless until someone reworks the whole street. Getting roads and utilities to agree on paper saves a fortune in change orders later.

Design Streets for Safe, Easy Access

A subdivision lives or dies on how well people move through it. Streets need clear sight lines at intersections, sidewalks that connect the lots and entrances that handle traffic without backups. Kids walk these streets to the bus stop and neighbors pull in and out all day, so small design choices shape daily safety. A blind corner or a cramped intersection becomes a hazard the moment people move in.

Emergency access carries its own hard rules. Fire codes call for roads at least 20 feet wide, and any dead-end street longer than 150 feet needs room for a fire truck to turn around. Many codes also require two separate ways in and out once a subdivision passes about 30 homes, so one blocked road never traps everyone. A designer who builds these rules in from the start keeps fire trucks and ambulances moving when seconds count.

Meet Subdivision Review Requirements

A subdivision goes through its own review, separate from a simple building permit. Local rules called subdivision regulations spell out how wide the streets must be, how big the lots can get and what the utilities have to meet. The planning commission checks the plat, the legal map that splits the land into lots, against every one of those rules. A plat that misses the mark comes back for changes, and the whole project waits.

Infrastructure coordination is a big part of clearing that review. Towns want proof that the streets, drainage and utilities meet their standards, since the town often takes them over once the work is done. A designer who nails these details up front hands reviewers a clean, complete package. That’s how a subdivision moves through approval instead of stalling in a pile of correction letters.

Design a Neighborhood That Works for Years

The best subdivisions feel easy to live in, and that feeling comes straight from the design. Connected streets let people reach the store or the school without long detours. Lots sized for real yards and parking cut down on the daily friction that wears on residents. These choices don’t show up in a sales brochure, but people feel them every single day.

Design also decides who takes care of what for decades. Public streets and main utility lines usually pass to the town, while shared spaces and private drives often fall to a homeowners group. A clear, simple layout keeps that upkeep cheap and easy to manage. When a subdivision connects well to the roads and services around it, the whole area grows stronger, and the homes hold their value long after the last one sells.

Frequently Asked Questions

What is subdivision design?

Subdivision design is the process of dividing a large property into building lots and laying out the streets and utilities that serve them. It sets the size and shape of each lot and how the whole neighborhood connects. The aim is a set of lots that are ready to build and easy to sell.

Why is subdivision design important?

The design decides whether each lot is a joy or a headache to build on. A smart layout gives every lot good drainage, a workable pad and a clean utility connection. A poor one leaves builders fighting bad grades and awkward shapes on lot after lot. That difference shows up in cost, speed and safety.

When should subdivision design begin?

As early as possible, ideally before the land is bought or the deal is set. Early design reveals how many good lots the site can really hold, which drives the whole budget. Start late, and a buyer can end up paying for land that yields fewer buildable lots than they hoped.

Who creates subdivision design plans?

A civil engineer usually leads the design, working closely with a licensed land surveyor who prepares the plat. On larger projects, a land planner and a landscape architect add to the layout. Local officials shape the final plan through their subdivision rules.

How does subdivision design improve buildability?

It makes sure every lot is truly ready for a house before a builder ever shows up. Good design delivers flat pads, solid drainage and utility hookups at the right spots. It also lines up the roads and grades so no lot gets stranded. Builders can then move fast instead of fixing the same problems over and over.

Posted in land development services | Tagged Subdivision Design

Land Planning Steps That Support Better Project Approvals

Knoxville Civil Engineering Posted on July 9, 2026 by KnoxvilleCivilJuly 8, 2026
Land Planning Steps That Support Better Project Approvals showing planners reviewing a master site plan with roads, open space, utilities, and future development layout.

Land planning is the work of deciding how to arrange everything on a piece of property before construction begins. It sets where the buildings, roads, utilities and open space will go, and how they all fit together. A smart plan makes a project safer, easier to approve and better to use for years to come.

Start by Studying the Land

Every good plan starts with a close look at the property and what surrounds it. Planners study the slopes, the soil and the natural features that decide what can go where. A steep hillside might be wrong for a parking lot but perfect for open space. Wet ground or a rock ledge can rule out a building in one corner and push it to another.

What sits next door matters just as much. The roads that touch the property, the buildings nearby and the way people already move through the area all shape a smart layout. A plan that ignores its neighbors tends to create traffic messes and awkward corners. Reading all of this early lets the planner work with the land instead of against it.

Lay Out Roads, Utilities and Open Space

A site is more than its buildings, and a plan has to make room for everything else. Roads need to reach every lot and connect cleanly to the streets outside the property. Water lines, sewer lines and storm drains all need their own paths, usually tucked under roads or along the edges of lots. Get these routes right on paper, and the whole site works. Get them wrong, and pipes cross where they shouldn’t and roads dead-end in bad spots.

Open space deserves a real place in the plan too, not just the leftover scraps. Parks, buffers and green areas make a development safer and more pleasant, and they give stormwater somewhere to go. A good planner sets aside room for these features from the start. Squeezing them in later almost never works as well.

Plan for Future Growth

Smart planning looks past opening day and thinks about the next twenty years. A road built to handle only today’s traffic will choke once the area fills in. Planners often size the main streets and utility lines for the growth they expect, so the system doesn’t need a costly rebuild later. They may leave stub roads and pipe connections ready for the next phase or the next project over.

This kind of foresight helps a whole area grow the right way. When new development lines up with the roads, water and sewer that serve it, neighborhoods and businesses can expand without gridlock or shortages. Many local governments even require proof that the roads and water capacity can keep up with the new demand before they approve it. A plan that builds in room to grow saves everyone from painful fixes down the road.

Prepare Plans for a Smooth Approval

Local reviewers judge a plan against a thick book of rules, and a plan that ignores them goes nowhere. Most towns build their rules around a long-range master plan, the big-picture vision that works like a constitution for how the area can grow. A project that lines up with that master plan and the zoning code has a clear path forward. One that fights it faces a slow, uphill battle or a flat no.

The good news is that a complete, conforming plan is hard to turn down. In many places, once a site plan meets every code standard, the reviewers have to approve it. That’s why careful land planning pays off at the counter. When the submittal answers the rules point by point and leaves no obvious gaps, the review moves quickly instead of dragging through rounds of questions.

Build a Site That Lasts

A good plan keeps paying off long after the ribbon-cutting. Roads laid out with clear sightlines and smart connections stay safer to drive for decades. A layout that sends water where it belongs floods less and needs fewer emergency repairs. These aren’t flashy wins, but they save real money and headaches year after year.

The best sites feel easy to live and work in without anyone noticing why. That ease comes from choices made early, like sensible lot sizes, room to maintain the systems and open space people actually use. Poor planning shows up as daily frustration, like bad traffic and soggy corners that never drain. Time spent on the plan up front is what separates a site that ages well from one that becomes a problem.

Frequently Asked Questions

What is land planning?

Land planning is the process of arranging a property before anyone builds on it. It decides where the roads, buildings, utilities and open space go, and how they connect. The goal is a layout that’s safe, useful and ready to win local approval.

Why is land planning important?

A weak layout haunts a project for its whole life, while a strong one prevents problems before they start. Good planning keeps traffic flowing, water draining and space used well. It also helps a project meet local rules and clear review. Skipping it usually means paying to fix avoidable mistakes.

When should land planning begin?

Right at the start, before the design gets detailed or the land even changes hands. Early planning shapes every choice that follows, including where the entrance sits and how the lots line up. Bring it in late, and you’re forced to work around decisions that are already locked in.

Who creates a land planning project?

A land planner or land use planner usually leads the work, often alongside a civil engineer. On bigger sites, a landscape architect and a surveyor add their skills to the team. The property owner and local officials also shape the plan through their goals and rules.

How does land planning help with project approvals?

Reviewers approve plans that follow the town’s master plan and zoning code, so planning around those rules from day one clears the biggest hurdle. A complete, conforming layout gives officials little reason to say no. That means fewer rounds of questions and a faster path to a yes.

Posted in land development services

Professional Engineer Review for Smarter Site Decisions

Knoxville Civil Engineering Posted on July 8, 2026 by KnoxvilleCivilJuly 7, 2026
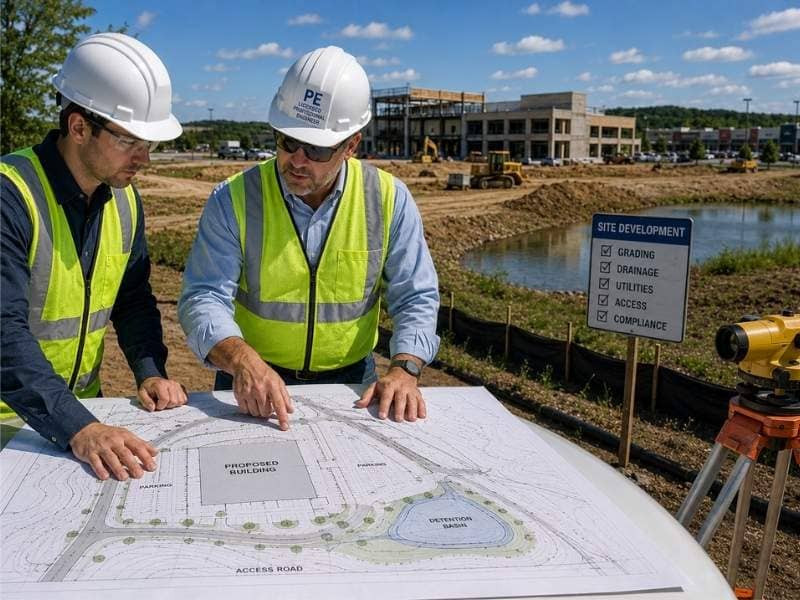
Professional Engineer Review for Smarter Site Decisions showing a licensed engineer reviewing commercial site development plans with grading, drainage, utilities, and access considerations.

A professional engineer, or PE, is a licensed expert who makes sure a development project is safe and sound before crews break ground. They review the land, the plans and the risks, then put their license behind the work. On a site project, that stamp of approval carries real legal and practical weight.

What a Professional Engineer Does on a Project

A professional engineer holds a state license that only comes after years of hard work. The path runs through an engineering degree, two national exams and about four years of experience under another licensed professional engineer. That training is why a professional engineer can look at a raw piece of land and see what it will take to build there safely.

On a development project, a professional engineer checks that the design will actually work in the real world. They confirm the site can handle its own water, that the ground can carry the load and that the plans meet local codes. They also weigh cost and buildability, so a design looks good on paper and holds up in the field. When a professional engineer signs off, they’re saying the work meets a professional standard, and they’re staking their license on it.

Review the Site Before Building

Before a design goes far, a professional engineer takes a hard look at the whole site. They study the shape of the land, how water drains, where utilities run and how trucks and cars will get in and out. Each of these can make or break a project, and they often clash with one another. A driveway in the wrong spot or a utility line under a planned building can force an expensive redesign.

The real value shows up in catching these conflicts early. A professional engineer who spots a drainage problem or a bad access point during the review can fix it with a few edits to a drawing. The same problem found during construction can stop the whole job and cost a fortune. Time spent on a careful review up front almost always pays for itself many times over.

Get Through Permits and Site Reviews

Permit offices don’t just take a developer’s word that a plan is sound. In most places, the drawings a developer submits for approval have to carry the seal of a licensed professional engineer. Only a professional engineer can prepare, sign and seal those plans for a public authority, and that seal tells reviewers a qualified expert stands behind the design. Without it, many projects can’t even start the review.

A professional engineer does more than stamp paper, though. They speak the reviewer’s language and can answer tough questions on the spot, which keeps the approval moving. Before a purchase, a professional engineer can also run due diligence on a property and flag risks a buyer might miss. A plan that arrives complete and clearly explained tends to clear review faster than one full of gaps.

Solve Problems Before Construction Starts

Even a good-looking plan can hide problems that only an experienced eye will catch. A professional engineer reviews the design for issues like a slope that’s too steep to build on, a code rule the plan misses or two systems that fight for the same space. These are the kinds of things that look fine in a drawing and turn into a mess on the job site.

Catching them early gives the team room to choose the best fix, not just the fastest one. A professional engineer can often offer a few ways to solve a problem, then explain the trade-offs of each. That beats discovering the issue mid-build, when every option is costly and the clock is running. A short delay on paper is far cheaper than a work stoppage once crews are on-site.

Work With the Whole Project Team

No professional engineer works alone, and a big part of the job is keeping everyone rowing in the same direction. The surveyor maps the land, the architect designs the building and the contractor builds it, but their pieces have to fit together. A professional engineer sits in the middle of that group and makes sure the engineering ties all of it into one workable plan.

Good coordination keeps small gaps from turning into big ones. When the survey, the design and the site work all match, the developer avoids the costly surprises that come from crossed wires. The professional engineer often acts as the translator between the technical side and the business side, so the developer understands what each choice means for cost and schedule. A team that talks early and often tends to finish on time and on budget.

Frequently Asked Questions

What is a professional engineer?

A professional engineer, or PE, is an engineer who holds a state license to practice. Earning it takes an engineering degree, two national exams and years of supervised work. The license is proof that the engineer meets a high bar for skill and public safety.

What does a professional engineer do?

On a development project, a professional engineer reviews the site and the design to make sure everything is safe and buildable. They check drainage, grading, utilities and code rules, then seal the plans that go to the permit office. In short, they take responsibility for the work being done right.

When should I hire a professional engineer?

As early as you can, ideally before you buy the land. A professional engineer can spot deal-breaking problems during due diligence and shape the plan from the start. Bringing one in late means paying to fix issues that an early review could have caught on paper.

Can a professional engineer help with permits?

Yes, and on most site projects you can’t get a permit without one. Only a licensed professional engineer can sign and seal the engineering drawings that a public authority will approve. A PE also answers the reviewer’s questions, which helps the whole approval move faster.

Why is a professional engineer important for site development?

A professional engineer keeps a project safe, legal and on budget. They catch problems while they’re still cheap to fix, meet the rules that permits demand and tie the whole team’s work together. Skipping that review is how small oversights turn into expensive construction delays.

Posted in civil engineering | Tagged Professional Engineer

Post navigation

← Older posts
Newer posts →
© Copyright CivilEngineeringKnoxville.com
2704 Cherokee Farm Way, Suite 101
Knoxville, TN 37920
Phone: (865) 244-2877

Privacy Policy
Web Development and SEO by N2Biz.co
Privacy Policy
↑