
↓
 

Knoxville Civil Engineering

...offering Civil Engineering services to the Knoxville Metro area

  • Home
  • Civil Engineering
  • Construction Management
  • Drone LiDAR Mapping
  • Environmental Engineering
  • Land Development Services
  • Structural Engineering
  • Transportation Engineering
  • Blog

Post navigation

← Older posts
Newer posts →

Pipeline Engineering Projects Face Capacity Limits

Knoxville Civil Engineering Posted on July 3, 2026 by KnoxvilleCivilJune 26, 2026
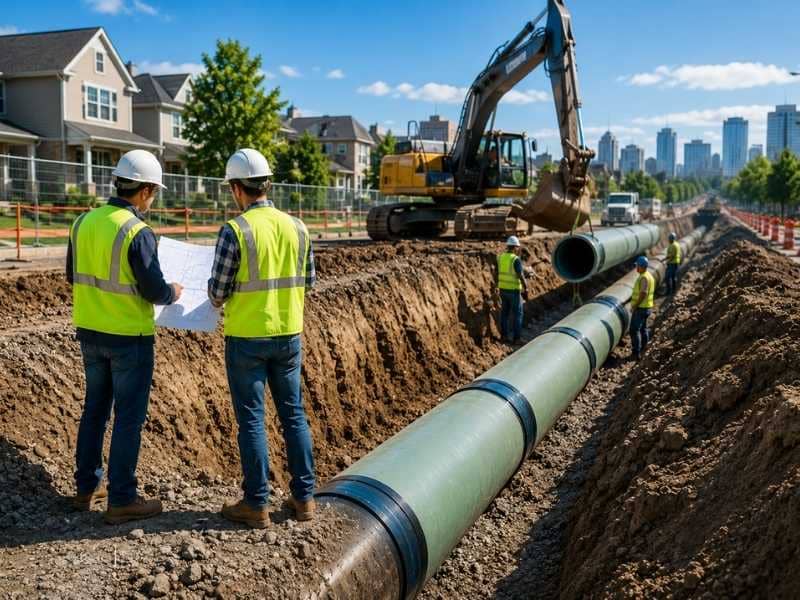
 Pipeline engineering projects upgrading a large municipal water pipeline to increase system capacity for future community growth.

Pipeline engineering keeps water and wastewater moving every day. But pipes have limits. When a system carries more than it was built to handle, pressure drops, backups happen and service becomes unreliable. Knowing what capacity means and why pipelines reach their limits helps communities plan before those problems start.

What Pipeline Capacity Means

Capacity is the most a pipeline can carry at one time. It’s measured by flow rate, usually in gallons per minute or per day. Every pipe has a maximum based on its size, length, slope and material.

When demand stays within that limit, the system works well. When demand goes past it, water slows, pressure drops or sewage backs up. A single undersized pipe can slow the entire network, even if everything else is fine.

Why Pipelines Reach Their Limits

Pipelines are built for a community’s needs at one point in time, but those needs change. Population growth is one of the biggest drivers. More people means more water use and more wastewater. A pipe sized for fewer users may not keep up as the community grows.

Age matters too. Older pipes lose capacity over time. Mineral deposits build up inside and reduce the space water has to move through. Cracks and joint failures let in groundwater, adding extra flow to sewer lines.

Land use changes add pressure as well. When open land becomes housing or businesses, runoff increases and water demand goes up. The original system may not have been designed for that level of growth.

How Engineers Check Pipeline Capacity

Engineers don’t guess when a pipeline is struggling. They collect data and run tests to find out where the system stands.

  • Flow monitoring: sensors placed in the pipeline track how much water moves through at different times of day and during rain events. This shows whether the system is near or over its design limits.
  • Pressure testing: low pressure at certain points can signal a capacity problem or a leak. Pressure readings across the system help engineers find weak spots.
  • Video inspection: cameras sent through the pipes show buildup, cracks, joint gaps and other conditions that reduce capacity or cause flow problems.
  • Hydraulic modeling: engineers use software to simulate how water moves through the whole network. This shows where bottlenecks are and how the system would respond to added demand.

Together these methods give engineers a clear view of where the system stands and what needs to improve.

Ways to Increase Pipeline Capacity

Once engineers know where the limits are, there are a few ways to address them.

Replacing undersized pipes with larger ones is the most direct fix. It costs more upfront but solves the problem for decades. Adding a second pipe alongside an existing one increases total flow without digging up what’s already in the ground.

Cleaning and relining older pipes can restore lost capacity. Buildup reduces the effective size of a pipe over time. Removing it or applying an interior lining improves flow without full replacement. Upgrading pump stations helps where gravity alone can’t move enough water. A stronger pump pushes more flow through the existing pipe, up to the pipe’s physical limits.

Planning for Future Growth

The best time to fix a capacity problem is before it becomes a crisis. Projects that plan ahead cost less and cause less disruption than emergency repairs.

Engineers use population projections and land use plans to estimate future demand. They model how the system would perform and find which pipes or stations would fall short first. That guides decisions about where to invest and when.

Building in extra capacity during a planned upgrade is often cheaper than coming back in ten years. A pipe slightly oversized for today may be exactly right for the next generation. Regular inspection and cleaning also help. Systems that are maintained stay closer to their original capacity and last longer.

Frequently Asked Questions

What is pipeline engineering?

Pipeline engineering is the planning, design and maintenance of systems that move water or wastewater through pipes. It covers pipe sizing, material selection, pump design, system modeling and long-term planning.

What does pipeline capacity mean?

Capacity is the maximum flow a pipeline can carry under normal conditions. It depends on the pipe’s size, material, slope and age. When demand gets close to or past that limit, the system slows down, pressure drops or backups occur.

Why do pipelines need to be upgraded?

Pipelines are built for specific conditions at one point in time. As communities grow and pipes age, the original design may no longer be enough. Upgrades restore capacity and prepare the system for future demand.

How do engineers know a pipeline is too small?

They look for low pressure, slow flow or frequent backups. Flow monitoring, pressure testing and video inspection give hard data. Hydraulic modeling shows how the system performs under current and future demand.

Why is planning important in pipeline engineering?

Planning ahead lets engineers fix problems before service fails. Upgrading a pipe during a scheduled project costs less than an emergency repair. A system built with future growth in mind avoids having to redo the work a few years later.
Posted in civil engineering | Tagged pipeline engineering

Construction Management Is Moving Upstream

Knoxville Civil Engineering Posted on July 1, 2026 by KnoxvilleCivilJune 26, 2026
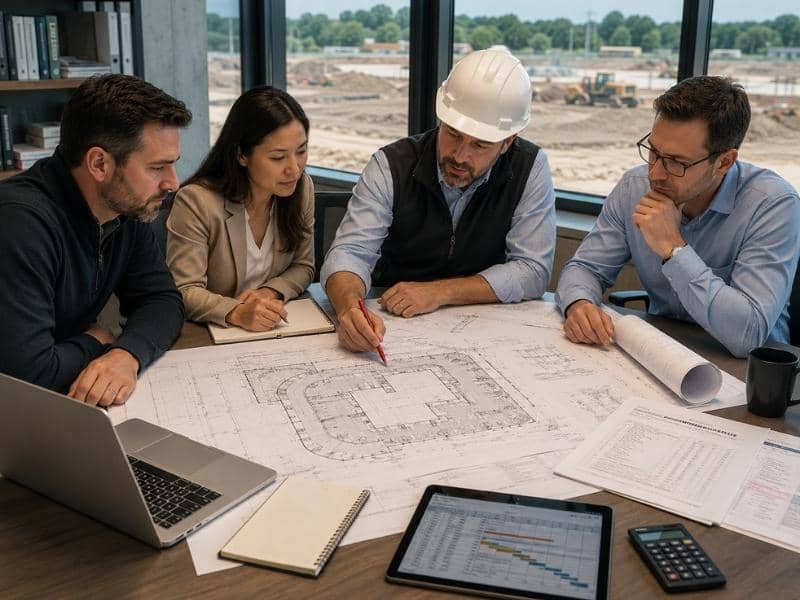
Construction management team reviewing engineering plans during early project planning before construction begins.

Construction management used to start when shovels hit the ground. That’s changing. More projects now bring it in during planning, well before any work begins on site. Problems that are easy to fix on paper cost a lot more to fix in the field. Teams that plan together early catch more of them before they grow.

Why Construction Management Starts Earlier

The old way kept construction managers out until designs were done. By then, big decisions had already been made without input from the people who would do the building. Some designs called for materials that were hard to find. Others had details that looked fine on paper but didn’t work in practice.

Starting earlier changes that. A construction manager who reviews drawings during design can catch a problem, suggest a fix and save weeks of trouble later. That kind of help costs little early on. It costs much more once work has started.

How Early Planning Helps Everyone

Early construction management helps more than just the build phase. It helps the whole project.

  • Budgets: a construction manager in the design phase can give real cost input based on current prices and labor. That leads to better estimates and fewer bid surprises.
  • Schedules: early input on build order and material timelines creates schedules that match how work actually gets done.
  • Materials: items with long wait times, like steel or custom parts, can be spotted early and ordered before designs are finished.
  • Goals: when everyone understands the priorities up front, there are fewer conflicts between what the design needs, what the budget allows and what the schedule can handle.

How Teams Work Better Together

Early construction management works best when the full team is involved from the start. Engineers, builders and owners each bring different knowledge, and that knowledge is most useful early.

Engineers know what the design must do. Builders know how to put it together. Owners know what the finished project must deliver. When these groups solve problems during planning, the answers tend to be simpler and cheaper than ones worked out later on their own.

Short, regular check-ins keep things moving. Shared drawings and a clear way to raise issues reduce surprises. A problem solved in a ten-minute meeting can take weeks to fix once it shows up on the job site.

Problems That Early Planning Can Prevent

Most delays and extra costs come from decisions that were made, or skipped, too early. Bringing in construction management sooner helps address them before they get worse. Design and site conflicts are common. A construction manager who knows the site can spot things the design missed and flag them while changes are still simple.

Late material orders are another issue. Items that aren’t identified early often arrive after the work is already on the schedule. That pushes dates back and sometimes forces crews to work out of order, which leads to more problems. Budget shocks at bid time happen when designs are built without real cost input. A bid that comes in too high usually means redesign work, more delay and added cost.

Simple Tips for Better Construction Management

A few habits go a long way. Set goals early and write them down. A clear, shared view of the budget, schedule and quality targets gives everyone something to work toward from day one.

Bring the construction manager in during design. Even occasional input at key points catches practical problems before they get locked into the drawings. Keep updates short and regular. Brief weekly meetings work better than long ones held rarely. Problems raised early are easier to fix.

Log decisions as they happen. A simple record of what was decided and by whom prevents confusion when the same question comes up later.

Frequently Asked Questions

What is construction management?

It is the process of planning, coordinating and overseeing a project from start to finish. It covers scheduling, budgeting, materials and quality control with the goal of finishing on time and within budget.

Why does construction management start early?

Starting early lets the construction manager shape decisions while they are still easy to change. Input on design, materials and build order during planning prevents problems that are costly to fix after work begins.

Who is part of the construction management team?

The core team usually includes a construction manager, the project owner, the design engineer and the general contractor. Some projects also include subcontractors, schedulers and quality control staff.

How does construction management help a project?

It keeps the project organized, on time and within budget. It connects the design team with the build team, catches problems early and makes sure the right decisions are made at the right time.

When should construction management begin?

As early as the planning phase. At minimum, it should be in place before final design starts so that build order, materials and costs can shape the design.

Posted in construction management | Tagged Construction Management

Site Design Choices Influence Approval Timelines

Knoxville Civil Engineering Posted on June 29, 2026 by KnoxvilleCivilJune 26, 2026
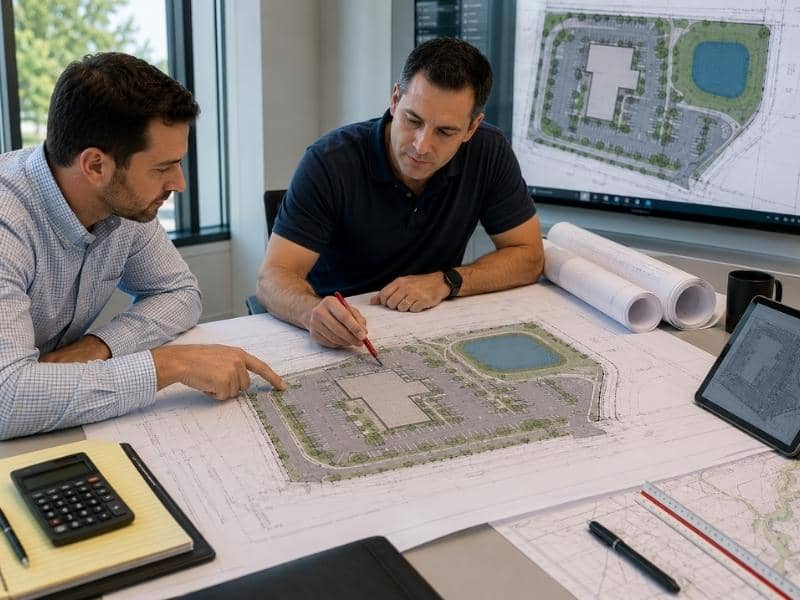
Site design reviewed by civil engineers examining a commercial site plan to improve approval timelines before construction begins.

Site design decisions made early in a project can speed up approvals or slow them down. A well-prepared site design gives reviewers what they need. A poorly organized one creates questions, triggers revisions and adds weeks to the timeline.

Why Good Site Design Matters

A good site design gives a project a clear foundation before permits are requested. It shows reviewers how the site will function, how it connects to roads and utilities and how it handles water runoff. When those answers are clear, reviewers move quickly.

Projects that skip careful planning often pay for it later. A design that misses drainage requirements may pass one review and get flagged in another, sending plans back and delaying the whole project.

What Is Included in a Site Design

Site design covers more than where a building sits. Each part affects how the project functions and how reviewers evaluate it.

  • Buildings and setbacks: placement must meet zoning rules for minimum distances from property lines, roads and neighboring structures.
  • Parking and circulation: the layout must show enough spaces, proper dimensions, accessible stalls and clear paths for vehicles and pedestrians.
  • Roads and access points: entry and exit locations need to align with traffic standards and any requirements from transportation agencies.
  • Sidewalks and pedestrian paths: these must connect key areas of the site and meet accessibility requirements.
  • Drainage and grading: the plan must show how water moves across the site and where it goes after leaving the property.

Missing information in any of these areas is one of the most common reasons plans get sent back.

Small Site Design Mistakes Can Cause Delays

Most approval delays don’t come from major errors. They come from small oversights that reviewers catch and flag for correction. A common example is missing dimensions. A parking layout without stall widths forces the reviewer to ask for more information before confirming it meets code. That one gap can add a week or more.

Outdated base maps cause similar problems. If the survey doesn’t reflect current site conditions, the plan may show structures or grades that no longer exist. Reviewers spot these and send the package back.

Referencing old standards is another issue. Codes get updated regularly. A plan citing an outdated version may need revision even if the design is otherwise sound. A careful check before submission catches most of these.

How Better Site Design Saves Time

Projects that move through approvals quickly tend to share a few common traits. Their plans are complete, clearly labeled and organized in a way that makes the reviewer’s job easier. Complete plans answer the reviewer’s questions before they’re asked. When every required element is shown and labeled, there’s no reason to send the package back. That alone removes one of the most common causes of delay.

Clear organization also helps. Plans with consistent sheet numbering and a cover sheet that lists all submissions are easier to navigate. A reviewer working through a large queue will move faster on a well-organized package.

An internal check before submission catches small errors that reviewers would otherwise flag. Having someone outside the project team review the plans often catches things the original designer missed.

Easy Ways to Improve Site Design

A few habits at the start of a project make a real difference by submission time. Check local rules before designing. Zoning codes and submission requirements change. Confirming current rules before starting avoids last-minute revisions.

Reach out to utilities and agencies early. Pre-submission coordination often surfaces requirements that would otherwise appear as review comments.

Use the agency’s submission checklist. Building the plan around it from the start is more reliable than checking for compliance at the end. Have someone outside the project review the plans before submission. A fresh set of eyes catches gaps that are easy to miss.

Frequently Asked Questions

What is site design?

Site design is the process of planning how land will be used and developed. It covers the placement of buildings, parking areas, roads, walkways, utilities and drainage systems on a specific piece of land. The goal is to create a layout that works well, meets local rules and can be approved for construction.

Why is site design important?

A well-prepared site design sets the direction for the entire project. It shows how the site will function, how it meets zoning and safety requirements and how it handles infrastructure like drainage and access. Strong site design reduces the chance of costly changes later in the process.

What can slow down site design approval?

Missing details, inconsistent drawings, outdated survey data and old standard references are the most common causes. Incomplete utility coordination and unmet accessibility or drainage requirements also add time.

Who creates a site design?

Civil engineers and site planners typically lead the work. Architects, traffic engineers and environmental consultants contribute depending on the project scope. A licensed professional is usually required to sign the plans before submission.

How can good site design save time?

A complete site design reduces revision rounds. When all required information is present, reviewers work through plans without asking for more. Fewer rounds means a shorter timeline to approval.

Posted in land development services | Tagged site design

Post navigation

← Older posts
Newer posts →
© Copyright CivilEngineeringKnoxville.com
2704 Cherokee Farm Way, Suite 101
Knoxville, TN 37920
Phone: (865) 244-2877

Privacy Policy
Web Development and SEO by N2Biz.co
Privacy Policy
↑