
Construction Plans That Help Projects Move Forward
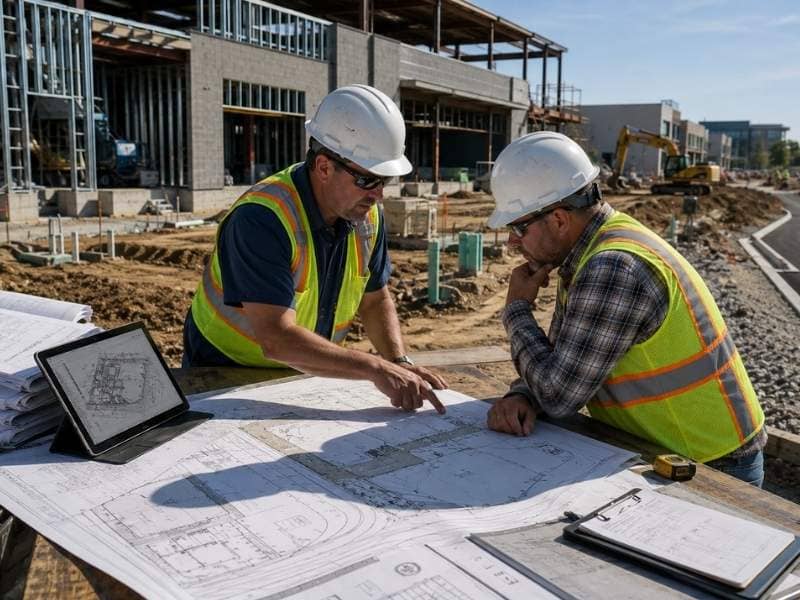
Most building problems start on paper, long before anyone pours concrete. Construction plans carry the weight of that early work, and thin or rushed drawings show up later as delays, rework and uncomfortable calls with the building department. Strong drawings do the opposite. They answer the questions a reviewer or a foreman would ask anyway, which keeps decisions out of the field where they cost the most. A project rarely fails because someone laid a crooked wall. It stalls because the paperwork never said clearly enough where that wall belonged.
Coordinating Construction Plans With Local Permit Requirements
Permit reviewers work from a checklist, and they don’t guess at missing information. A set that shows property lines, setbacks, grading, utility connections and stormwater controls in one coordinated package gives the reviewer everything the checklist asks for. Gaps invite comments instead, and each comment adds two or three weeks before the project sees a permit.
Local rules also shift more often than owners expect. A zoning update can change parking counts or buffer widths, and a plan drawn to last year’s ordinance comes back marked up. Designers who confirm the current code before they draw spare the owner a full revision cycle, plus the resubmittal fee that follows it. Consistency between sheets matters just as much, since a reviewer who finds the same dimension listed two ways will stop reading and send the set back.
Turning Design Concepts Into Buildable Documents
A concept sketch shows intent. A construction document tells a crew exactly what to build, where to build it and what to build it from. Getting from one to the other takes real coordination, because the architect’s floor plan, the engineer’s grading and the utility layout all have to agree on the same numbers.
A buildable set usually carries:
- exact dimensions and elevations a crew can stake in the field
- grading and drainage that match the survey data
- utility routing with sizes, depths and connection points
- structural details tied to the architectural layout
- notes that spell out materials, testing and tolerances
When those pieces line up, a contractor prices the job accurately and builds from the drawings without stopping to interpret them. When they don’t, the crew improvises, and improvised work almost never matches what the owner approved.
Reducing Jobsite Changes Through Early Planning
Change orders feel like construction problems, though most of them trace back to a drawing that never resolved a conflict. A water line drawn straight through a footing, a driveway that lands two feet below the road, a downspout with nowhere to drain. Each one looks small on a screen and expensive in the dirt.
Careful planning catches those clashes while they’re still cheap. Designers compare sheets, check the survey against the proposed grades and route utilities around structures before a crew ever mobilizes. Owners who push for that review up front trade a few extra design weeks for a schedule that holds, which is usually the better deal.
Improving Communication Between Project Stakeholders
Everyone on a job works from the same set of drawings, so the drawings end up doing the talking. The grading contractor, the plumber, the electrician and the inspector all read the same sheets and each expects the answer to be there. Clear plans give them one version of the truth instead of five interpretations.
That shared reference matters even more when questions come up mid-build. A clear detail settles an argument in ten minutes. A vague one turns into a week of emails, a site meeting and a decision nobody wrote down. Owners feel that difference directly, because slow answers turn into idle crews.
Preparing Construction Plans for Future Project Expansion
Buildings get added onto. Parking lots fill up. Businesses outgrow the space they planned for, usually sooner than anyone predicted. Plans drawn with that in mind leave room to grow without forcing a redesign later.
Practical foresight looks simple on paper. Size a water service for a future wing rather than only the current one. Stub utilities toward the open side of the lot. Keep a drainage system that can take more pavement without flooding the neighbor. None of that costs much during design, and all of it saves money the day an owner decides to build again. A set of plans that anticipates the second phase quietly protects the value of the first.
Frequently Asked Questions
Why are construction plans important before applying for permits?
An application succeeds or fails on the completeness of the drawings behind it. Reviewers check the plans against local code, and missing details give them a reason to send the set back. Complete drawings answer the questions in advance, which shortens review time and cuts the number of revision rounds an owner has to pay for.
Who uses construction plans during a construction project?
Nearly every trade on site works from them. Grading crews, concrete crews, utility installers, framers, electricians and inspectors all pull dimensions and details from the same drawings. Owners and lenders read them too, usually to track scope and confirm the finished work matches what they agreed to fund.
Can construction plans help reduce construction delays?
They can, and the effect is easy to measure. Most delays come from conflicts nobody caught during design, so resolving those conflicts on paper removes the reason the crew would have stopped. Fewer field questions mean fewer work stoppages, fewer change orders and a schedule that stays close to the one the owner approved.